
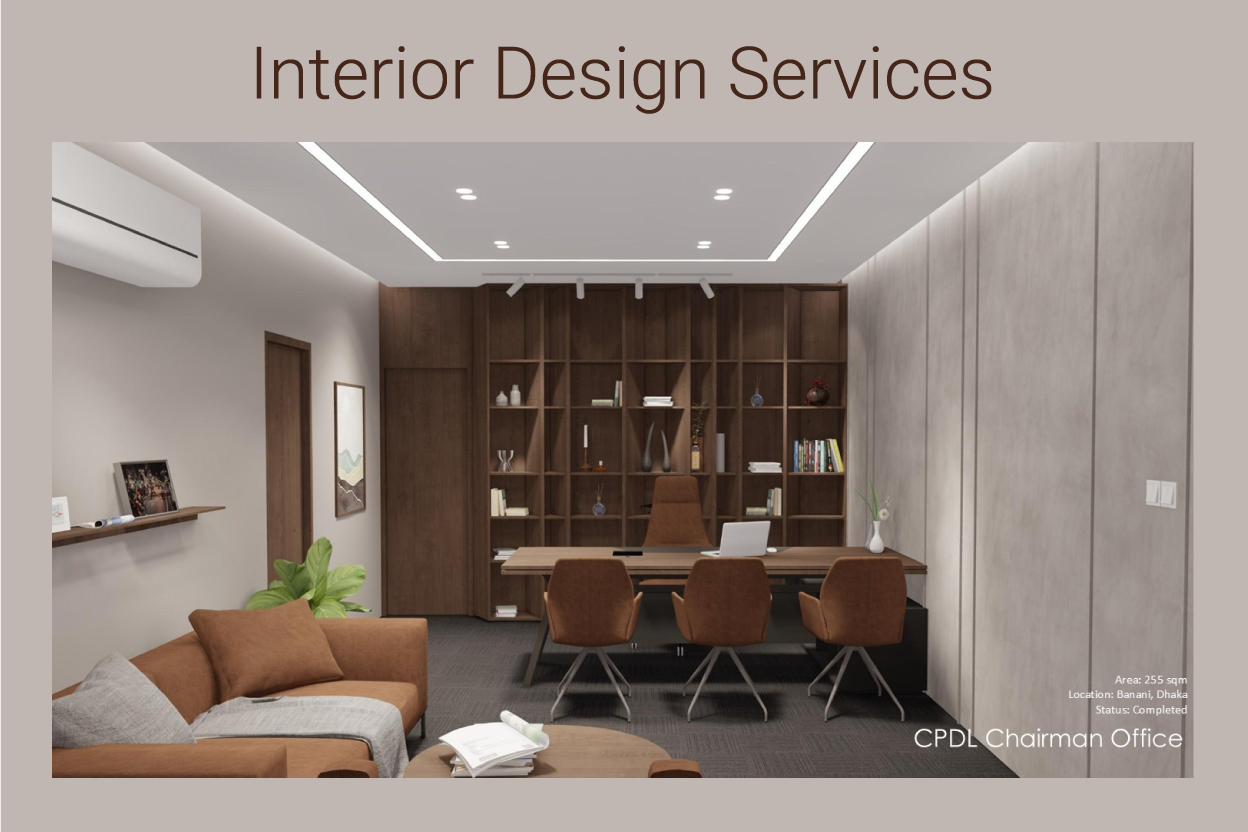
Tailored Spaces That Reflect Your Vision, Brought to Life in 3D
At SuccessClaim, we believe interior design is more than decoration; it’s about creating functional, beautiful, and emotionally resonant environments. Our approach blends creativity with technical precision to deliver spaces that are as practical as they are visually compelling.
Whether it’s a home, office, restaurant, retail outlet, or an institution, our team brings your vision to life through meticulous planning, detailed execution, and immersive 3D visualization.
Let’s Transform Your Space
No matter the size or purpose of your project, we’re ready to design something remarkable. If you’re looking for a team that can turn your ideas into vivid, functional, and future-proof spaces, let’s talk.
Why 3D Modeling Matters
“By immersing themselves in 3D models, architects can better understand spatial relationships, identify potential issues, and facilitate improved collaboration.”
– Time, discussing VR-aided walkthroughs in architecture and interior design
Designing a space on paper often leaves room for doubt. RealSimple states, “As more home decor and furniture companies embrace AR and 3D platforms, the process of designing and shopping for home spaces becomes more democratized and environmentally friendly.” That’s why we include 3D renders in every major project.
These digital mock-ups allow you to:
- Visualize the finished space
- Review material combinations
- Understand light behavior
- Avoid costly revisions during execution
Whether you’re building a new space or renovating an old one, 3D models are the safest way to ensure design accuracy and client satisfaction.
Our Services Cover
Residential Interior Design
We design homes that are not only beautiful but also deeply personal. Whether it’s a single-room makeover or a full home design, we create spaces that reflect your lifestyle and make everyday living more comfortable. From space-saving smart furniture to luxurious finishes, we balance function and style in every project.
Corporate & Commercial Interiors Design
Our commercial designs focus on functionality, branding, and comfort. We create productive office environments, well-organized clinics, elegant lobbies, and high-impact commercial interiors that improve workflow, impress visitors, and support employee well-being. Every space is tailored to meet your business goals.
Retail & Hospitality Spaces
Retail stores, cafes, and hotels need a strong visual identity. We design inviting and strategic layouts that guide customers through the space and encourage interaction. Lighting, furniture, product placement, and ambiance all come together to tell a cohesive brand story and maximize customer engagement.
Educational and Cultural Institutions
We design libraries, classrooms, galleries, and cultural spaces that inspire learning and creativity. These spaces are built to meet specific functional needs while creating a welcoming atmosphere for students, staff, or the public. We take care of zoning, acoustics, lighting, and comfort, all in one smart layout.
Photorealistic Renderings
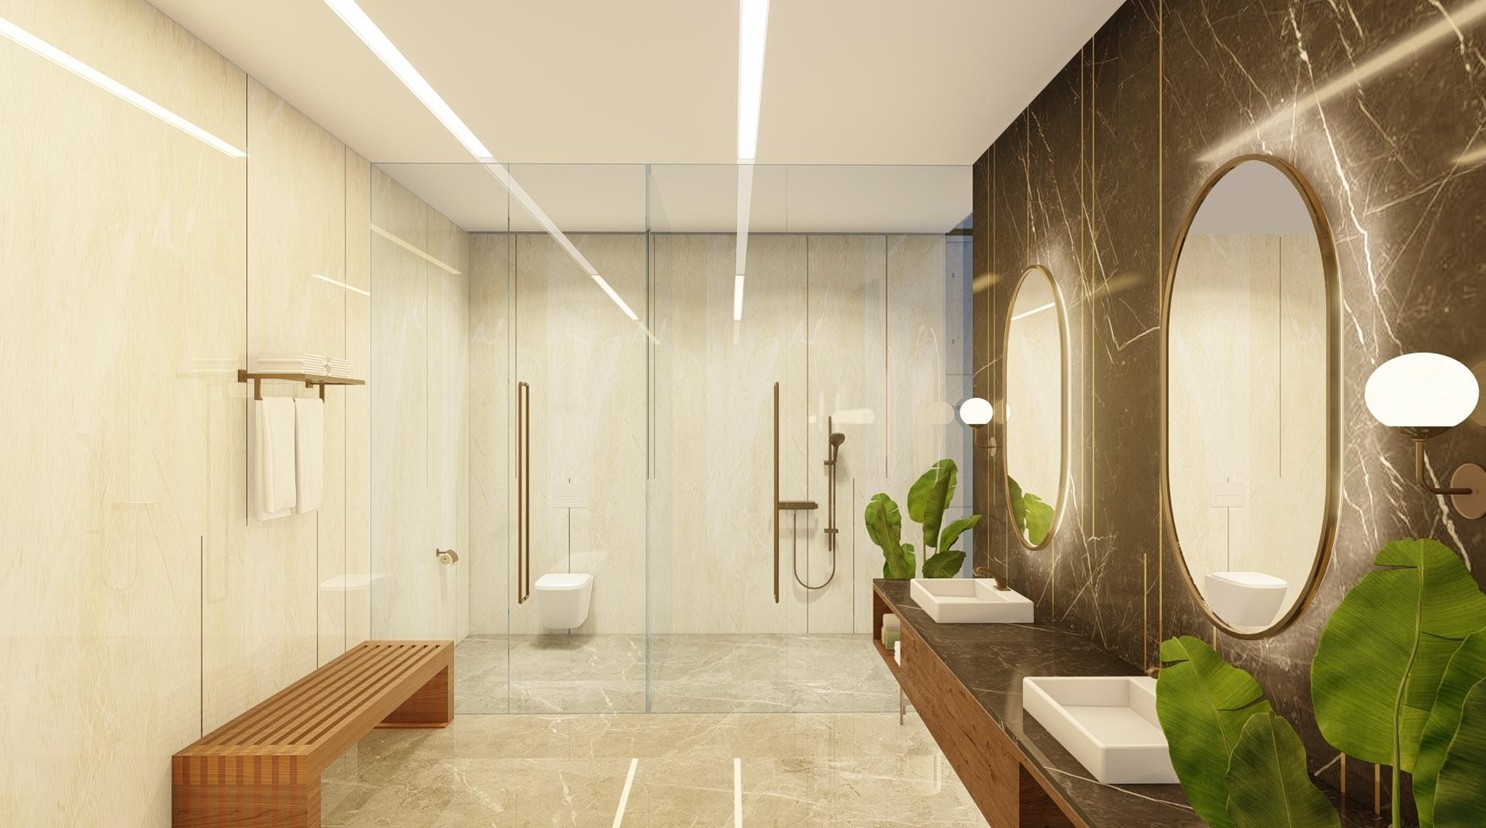
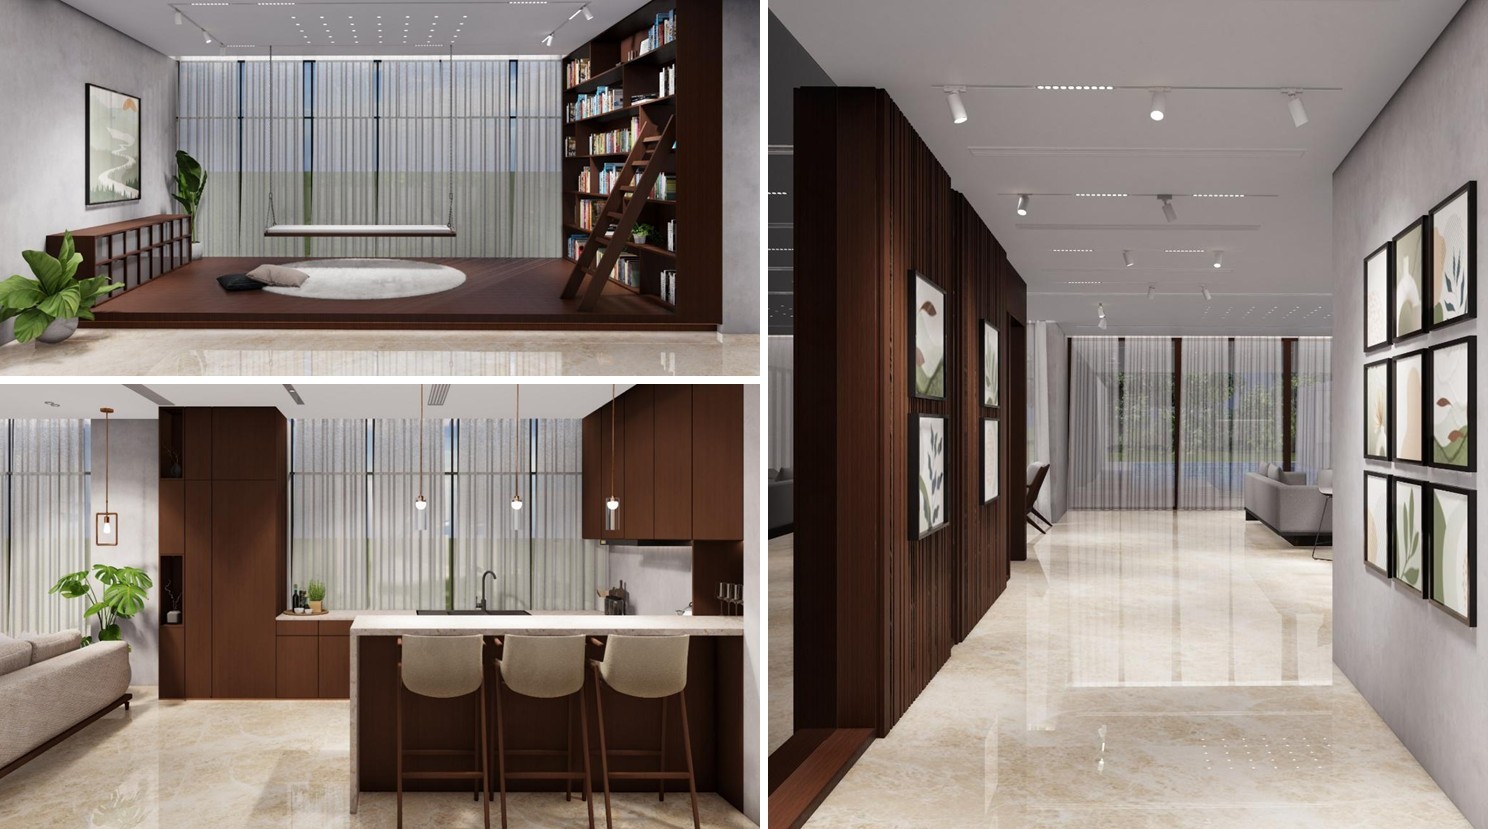
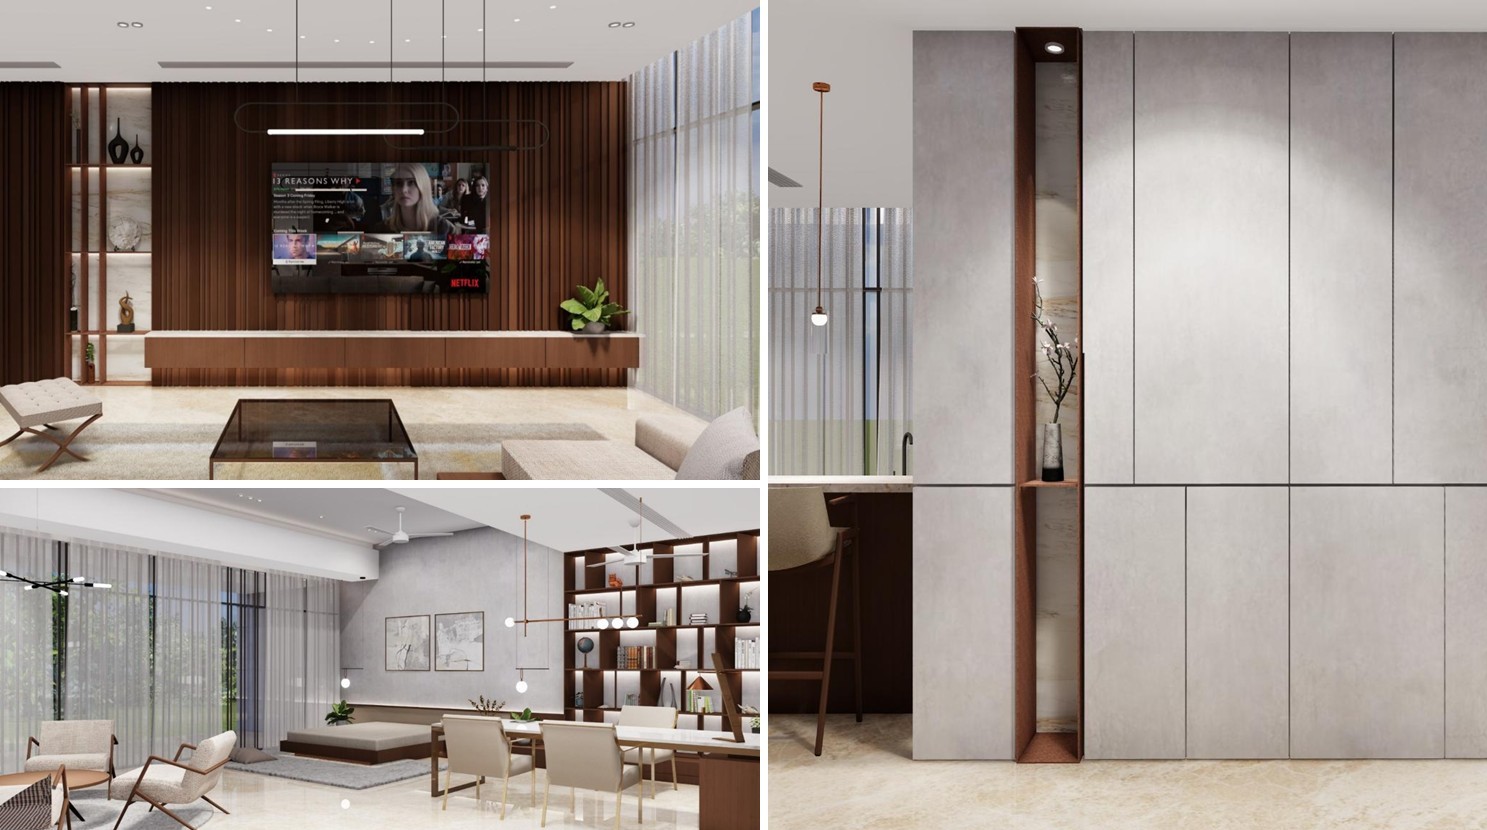
Using high-end rendering software, we create life-like images that show your final design in rich detail. These visuals help you make confident choices on materials, lighting, and layout before moving to execution. They are also useful for client presentations, stakeholder approvals, and marketing.
3D Modeling & Walkthrough Animations
Before construction begins, we help you visualize the space through realistic 3D models. Our team builds detailed models and walkthrough animations that give you a complete virtual tour of your project. You’ll see the furniture, colors, textures, and lighting exactly as they will appear in real life.
Material and Color Consultation
Choosing the right color scheme or material can be tricky. Our designers guide you through selecting paint colors, tiles, fabrics, flooring, and finishes that suit your space, style, and budget. We ensure every element harmonizes with the overall theme and function of the space.
Space Planning and Functional Zoning
Every inch of space should serve a purpose. We develop smart layouts that make the best use of available space while maintaining openness and flow. We consider movement patterns, furniture positioning, storage needs, and accessibility to ensure your space works as hard as you do.
Lighting and Mood Design
Lighting can change the mood of a space entirely. We create lighting plans that combine natural and artificial light to enhance comfort, focus, and ambiance. Whether it’s soft ambient light for homes or sharp task lighting for offices, we customize every lighting setup to support the room’s purpose.
Sustainable and Contextual Design Solutions
We prioritize eco-friendly materials, energy-saving fixtures, and sustainable design techniques that reduce waste without compromising style. Every design is created with awareness of location, culture, and climate, ensuring the space is practical and sustainable for the long term.
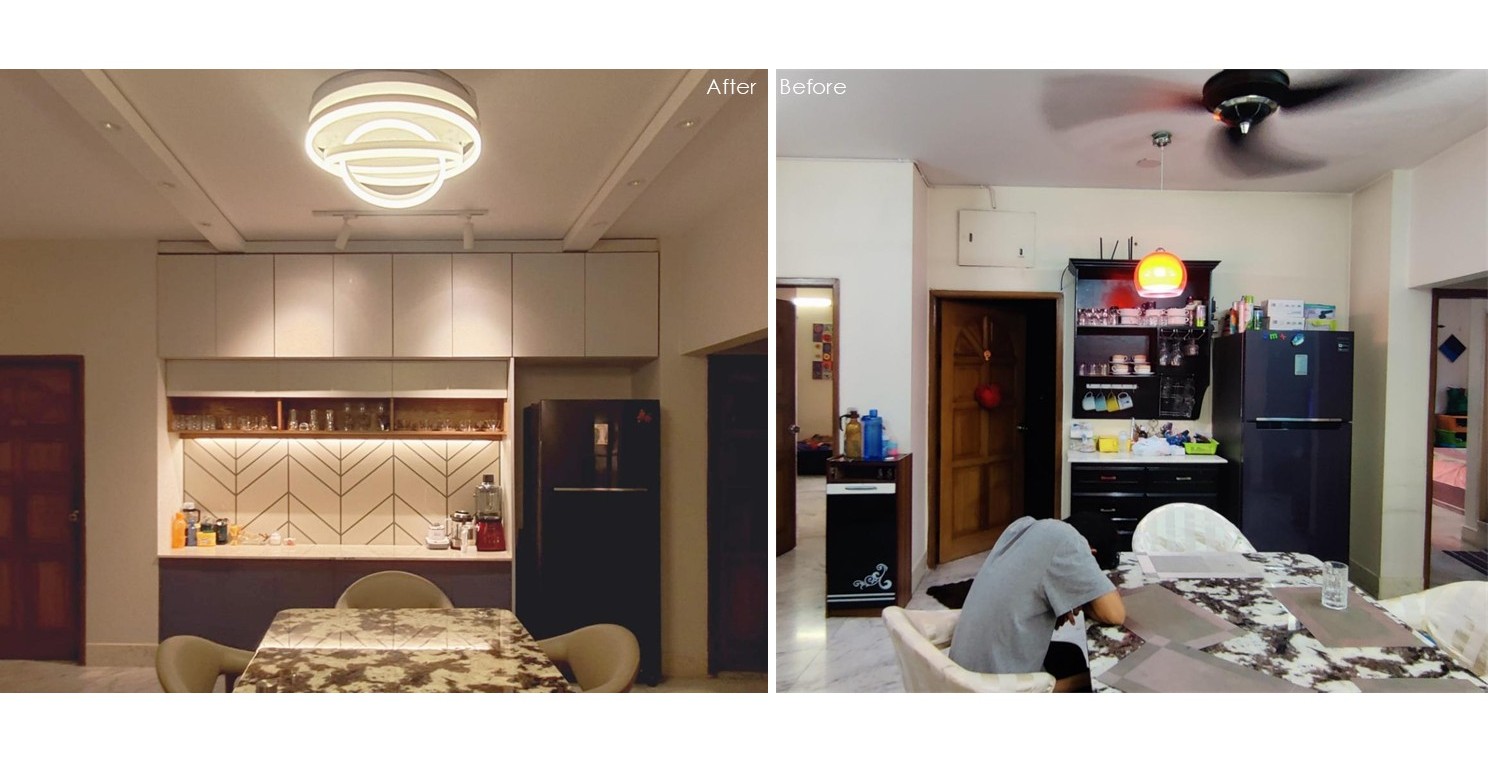
See the Transformation

Why Choose SuccessClaim
Multi-disciplinary Expertise
Our team includes architects, interior designers, 3D visualizers, and project managers who collaborate to create seamless designs from concept to completion.
Visual-First Design
We use advanced rendering software to provide stunning previews that ensure design clarity from day one.
Client-Centric Approach
We adapt to your budget, timeline, and vision, ensuring that each design reflects your unique lifestyle and brand.
Turnkey Support
From design to delivery, we manage everything so you don’t have to. Our reliable team handles coordination, procurement, and quality control.
When you work with SuccessClaim, you’re not just buying a service; you’re investing in accurate data and smarter growth.
“Data and analytics is a thriving subsector… these companies offer proprietary, high-quality, trusted data that help customers make informed decisions, manage risks, understand market trends and develop successful strategies.”
Financial Times emphasizes how analytics firms empower strategic decision-making across sectors
What We Offer
We provide cutting-edge 3D modeling designs and end-to-end interior design services. Your needs, your personality, and your goals shape every space we design.
-

Home Interior Design
From modern apartments to custom-built homes, we create interiors that align with your lifestyle. Our residential work ranges from minimalist and functional layouts to luxurious, curated aesthetics.
-

Commercial & Institutional Interiors
We design impactful and efficient workspaces, including corporate offices, clinics, showrooms, learning spaces, and retail environments. Every design maximizes utility while reflecting your brand identity.
-
3D Visualization & Architectural Rendering
Our 3D modeling services help you experience the space before it’s built. We produce photo-realistic renders that showcase furniture, textures, lighting, and spatial flow, allowing you to make confident design decisions.
-
Custom Furniture Design
We also offer custom furniture concepts tailored to fit your design, maximizing function and form in the space available.




Projects We've Delivered
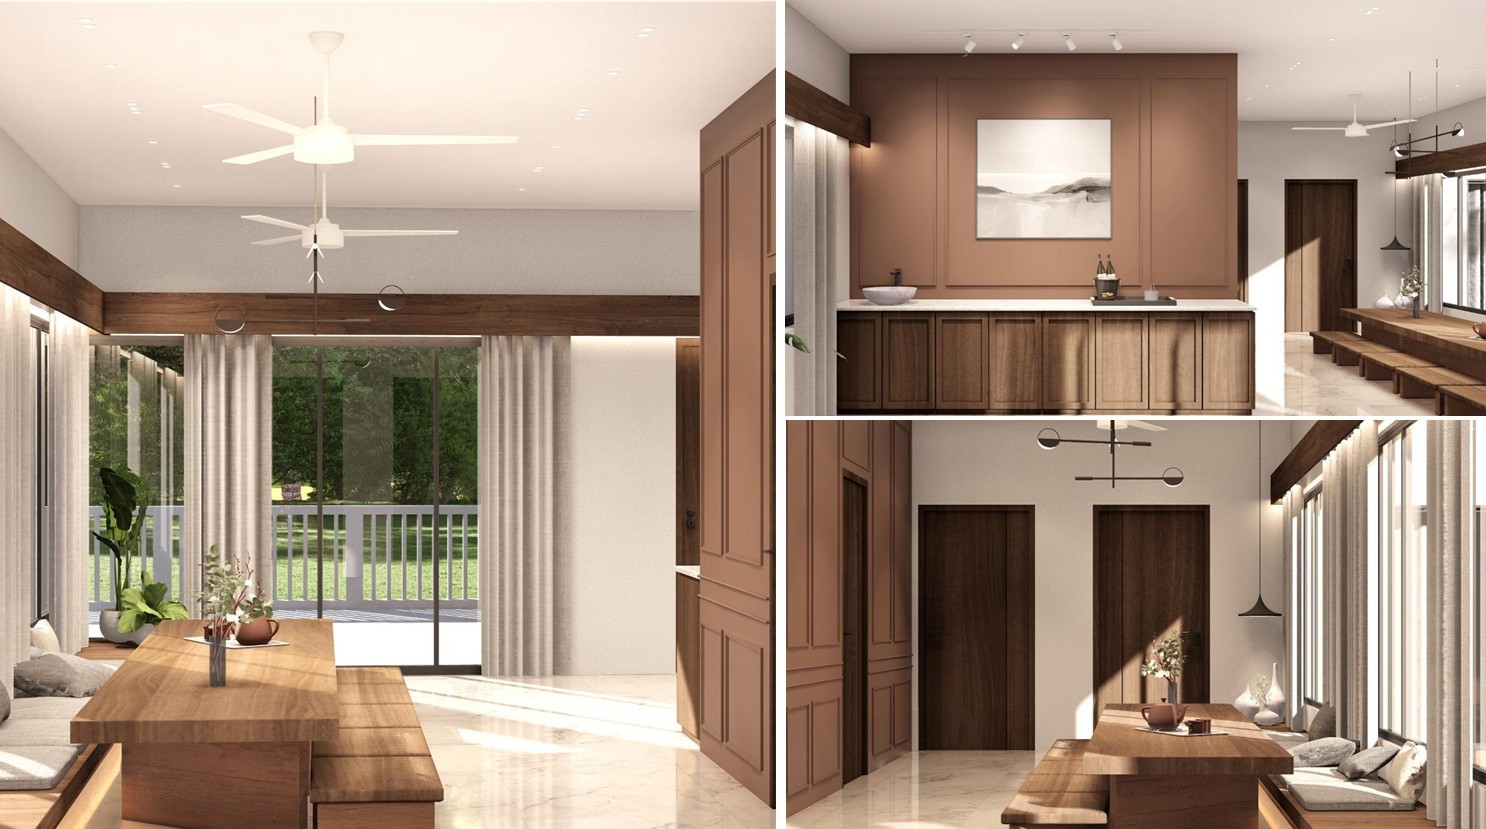
Our interior design services and modeling projects speak for themselves. From full-home renovations to corporate office layouts, we’ve worked across various industries, including:
Modern family homes, luxury villas, apartments, duplex units


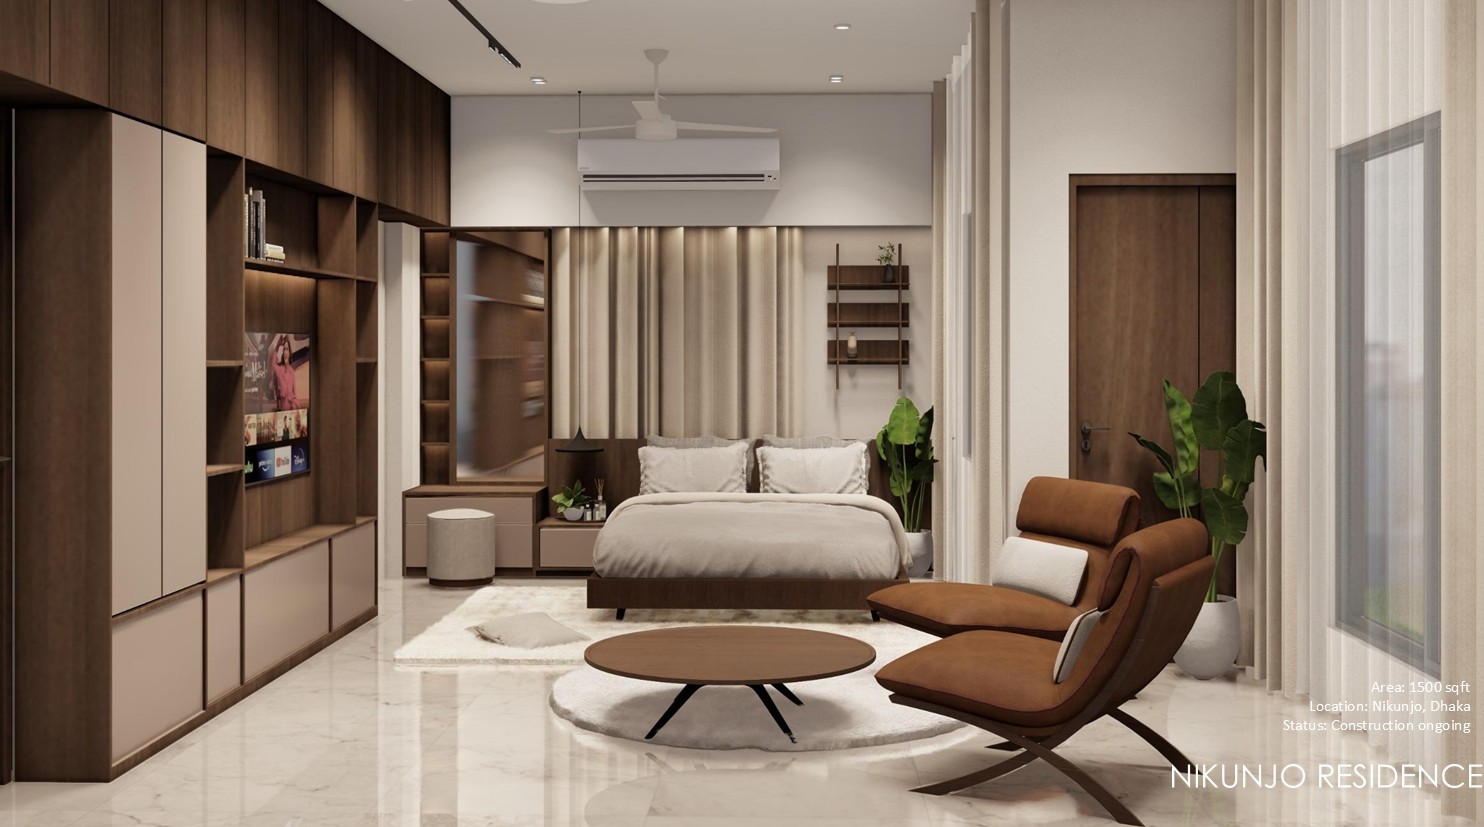


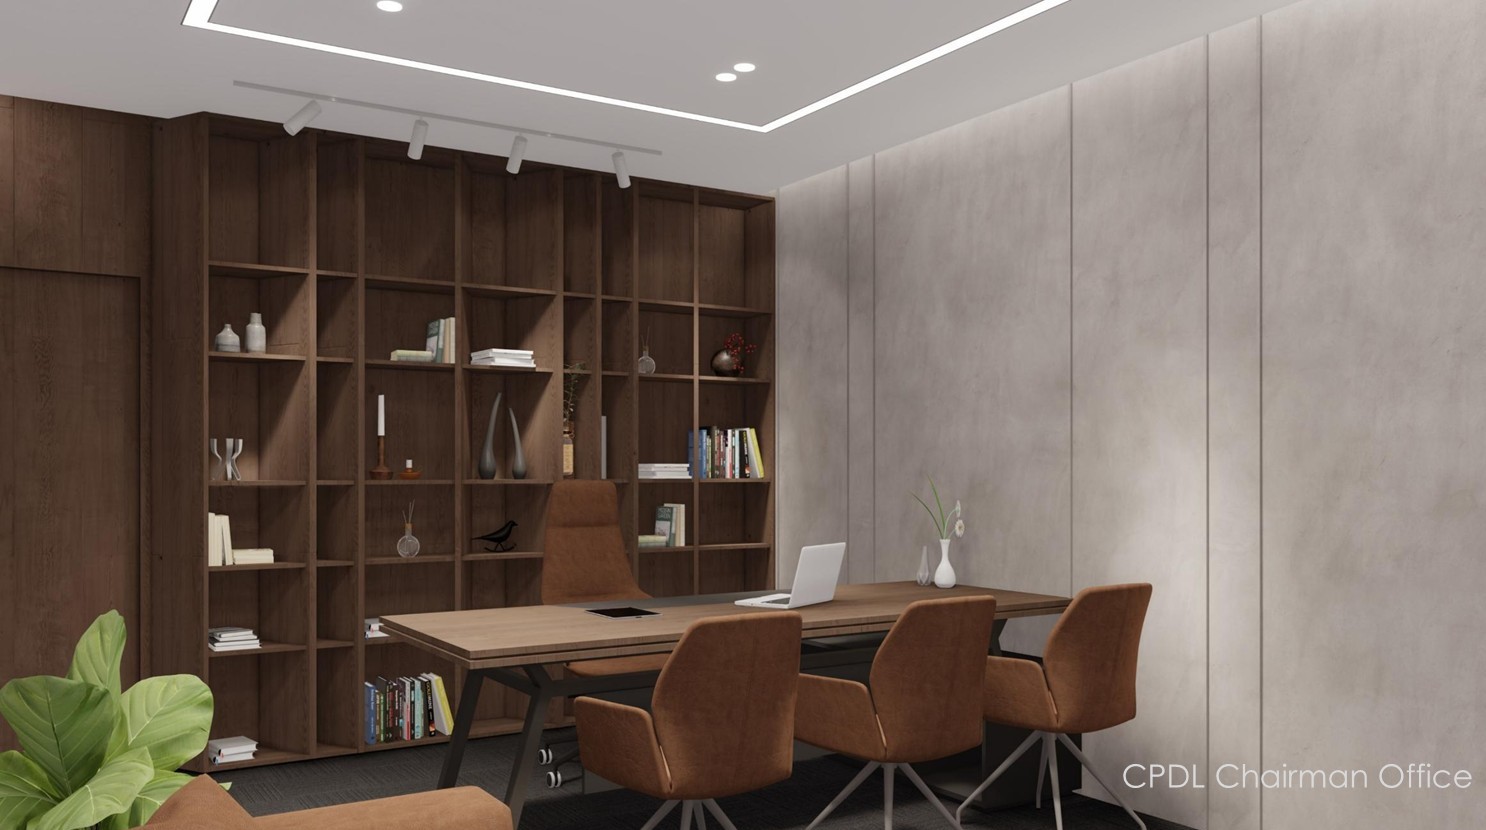
Offices, clinics, corporate headquarters

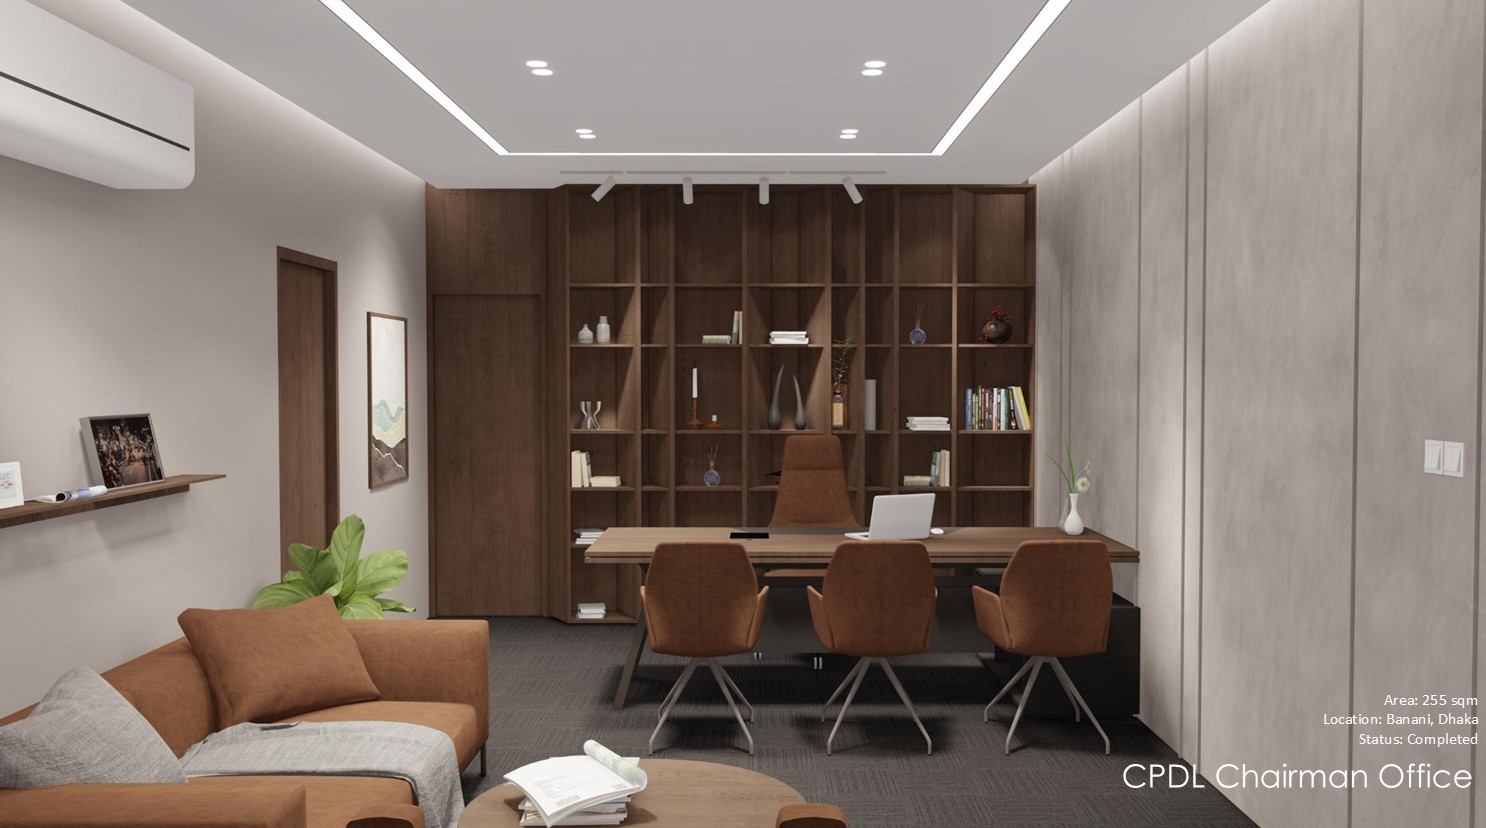
Some Notable Works Include
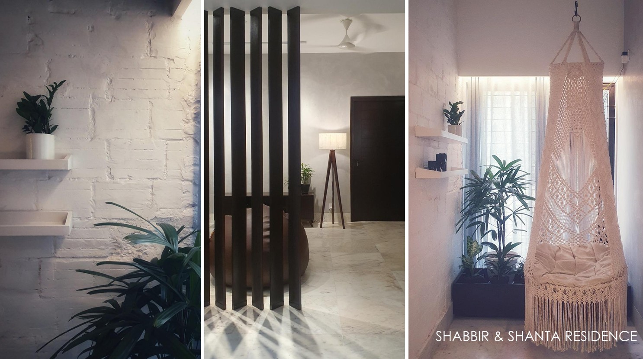
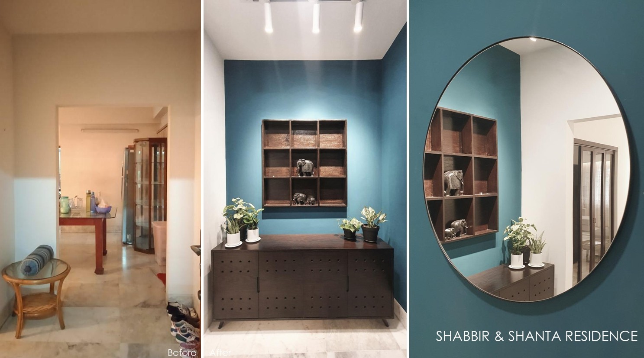
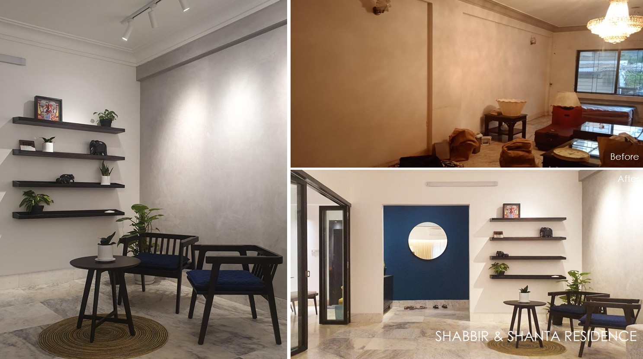
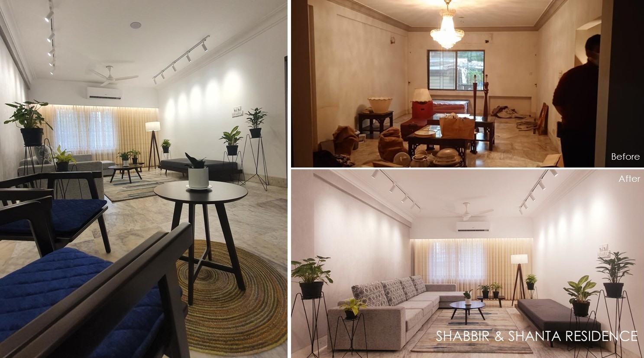
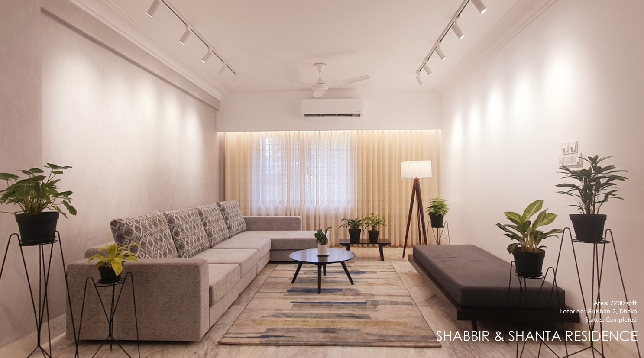

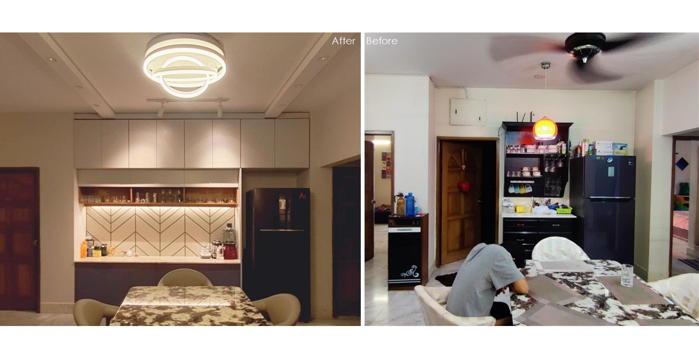
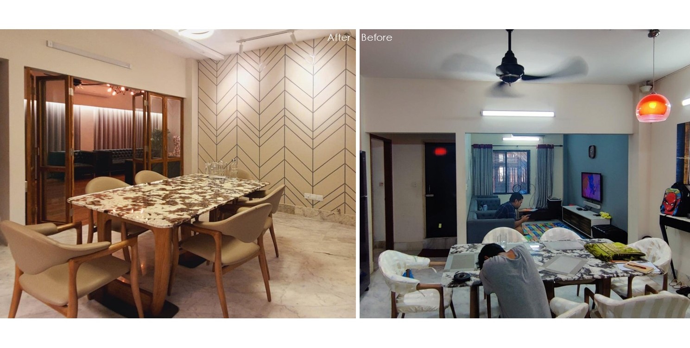
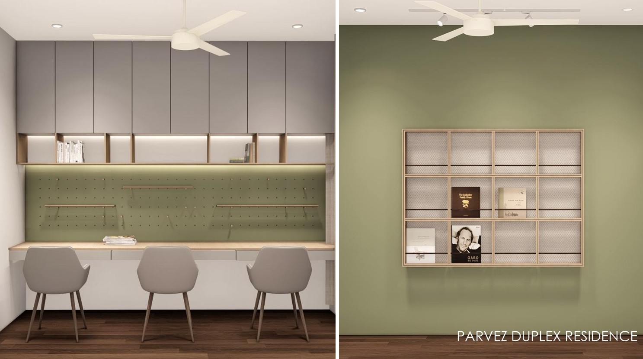


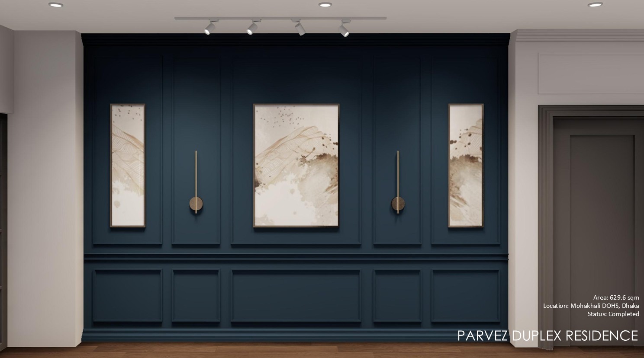
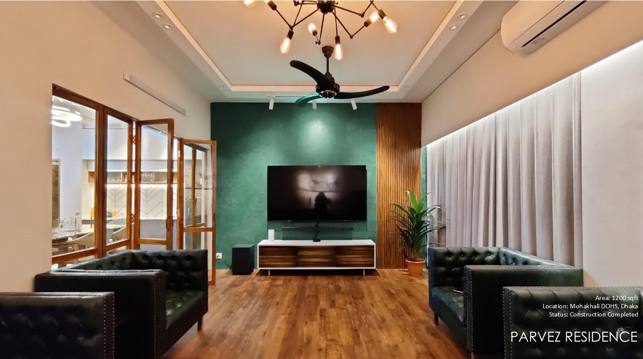
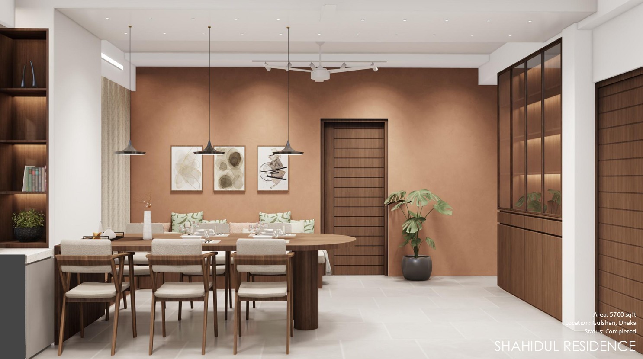

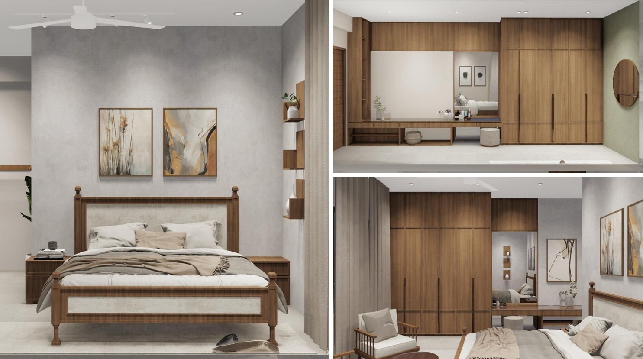
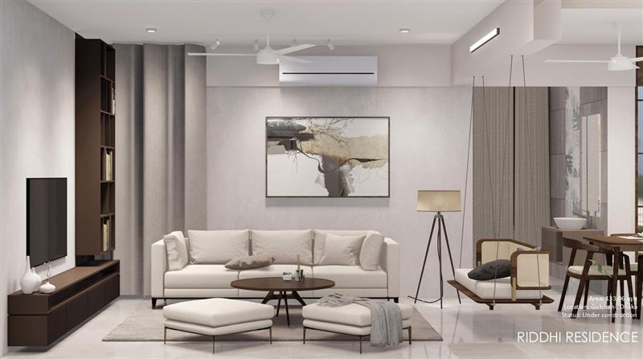
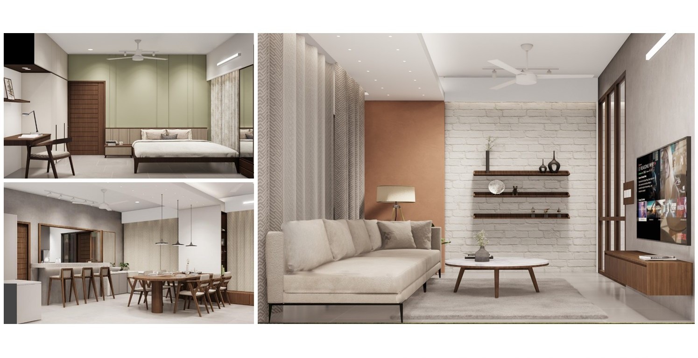
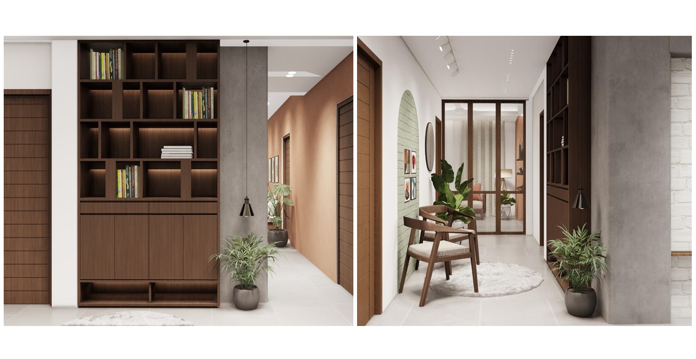

We also partner with architectural firms and developers to deliver combined architectural + interior design solutions.
Experience Real Results
Partner with SuccessClaim Marketing Agency and grab your success.
Our Process
We follow a comprehensive design approach that ensures quality, creativity, and full alignment with your expectations:
-
Initial Consultation & Site Visit
We start by understanding your goals, space constraints, and stylistic preferences through direct discussions and on-site assessments.
-
Concept Development
Based on your vision, we create preliminary mood boards, layout plans, and sketches to capture the design direction.
-
3D Modeling & Visualization
We develop full-scale 3D models of your interior, providing detailed visual previews of textures, finishes, lighting, and furniture arrangements.
-
Technical Design & Material Selection
We prepare working drawings, electrical and plumbing layouts, and finalize material choices to align with the approved concept.
-
Execution & Supervision
Once the design is approved, we move to execution. Our team closely supervises every stage to ensure quality workmanship and timely delivery.


# Pricing Plan
Pricing & Support
We offer flexible plans to suit your business and budget:

Basic Design Package
Starting at $250+
Best for: Small rooms (bedroom, office cabin, studio space, up to 125 sq.ft.)
- Remote consultation via Zoom/WhatsApp
- Concept mood board
- Space layout plan (1 area)
- 3D modeling + 2 renders
- Material & lighting suggestions
- 1 revision

Standard Package
Starting at $600+
(300 sq.ft. @ $2/sq.ft.)
Best for: Apartments, office spaces, retail corners, restaurants
- Remote design consultation
- Full layout plan (up to 2 spaces)
- 3D modeling + 6 photo-real renders
- Walkthrough animation (optional +$150)
- Lighting + material planning
- 2 revisions
Add-Ons
- Furniture concept design: +$100
- Local site visit (if needed): +$100–$200

Premium Package
Starting at $1,500+
(750 sq.ft. @ $2/sq.ft.)
Best for: Full homes, offices, clinics, or retail outlets
- Full virtual or in-person consultation
- Complete interior layout + space planning (up to 5 spaces)
- High-detail 3D modeling + 10+ renders
- Walkthrough animation (up to 60 seconds)
- Custom furniture design
- Technical design drawings (electrical, plumbing layout)
- Color & material consultation
- 3 rounds of revision
# FAQs
Quick Answers to Your Questions


Yes, we provide 3D modeling & Interior design services for homes, offices, showrooms, institutions, and more.
Absolutely. We offer standalone 3D modeling and rendering services if you already have a team for execution but need a strong visual plan.
We primarily handle the design and project coordination. However, we can provide furniture and materials for our local clients.
We use industry-standard tools like SketchUp, 3ds Max, V-Ray, Lumion, and AutoCAD for modeling, rendering, and drafting.
It depends on the scale and complexity of the project. On average, residential interiors take 4–8 weeks from concept to execution-ready designs.
Yes, we design based on your budget and guide you through cost-effective material choices without compromising on design quality.
Let’s Transform Your Space
No matter the size or purpose of your project, we’re ready to design something remarkable. If you’re looking for a team that can turn your ideas into vivid, functional, and future-proof spaces, let’s talk.